Precision Staircase Engineering
0.5 mm
laser scan tolerance
100%
Huntington shop fabrication
Zero
on-site framing cuts
Foyer Laser Scanning
CAD Structural Modeling
Huntington Shop Joinery
Turnkey Installation
Point-cloud site survey capturing wall plumb, floor level variance, and header depth to sub-millimeter accuracy.
Detailed 3D shop drawings calculating tread rise, continuous rail curvature, and concealed structural steel subframes.
Hand-scribing quarter-sawn oak treads, shaping continuous curved rails, and fitting custom balustrades in our workshop.
Installation by senior craftsmen, complete white-glove site protection, and structural sign-off for general contractors.
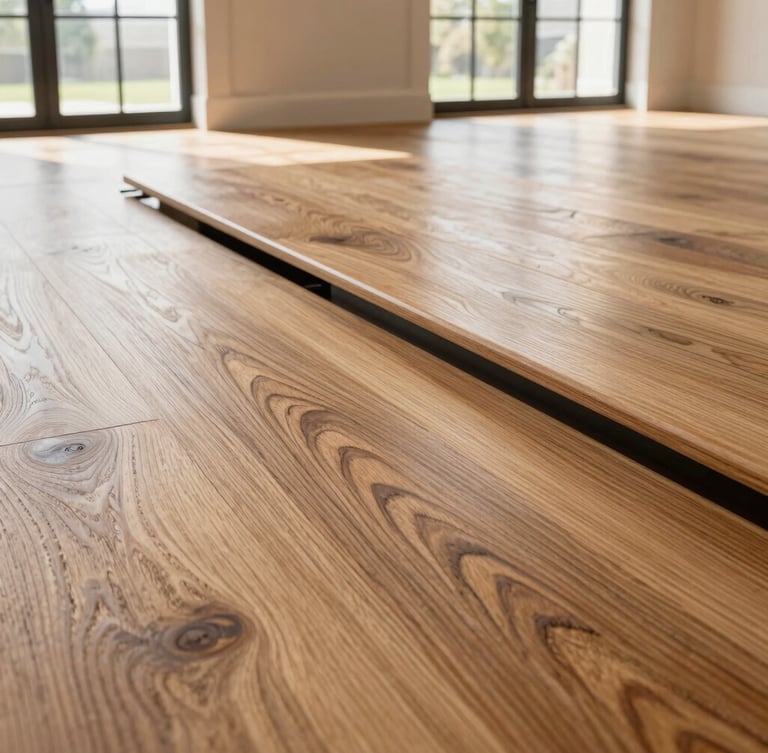
Concealed Steel Subframes & Solid Oak
Behind sweeping curved geometries and delicate glass railings lies high-capacity structural engineering. We fabricate heavy-gauge steel stringer subframes in-house, enabling cantilevered floating treads and rigid continuous handrails without mid-span supports.
Every quarter-sawn oak tread is hand-scribed in our Huntington workshop to absorb natural structural settling while maintaining absolute alignment with adjacent architectural trim.
Review Plans with Our Workshop Leads
Send us your CAD drawings or schedule an on-site laser scanning consultation across Long Island's Gold Coast.